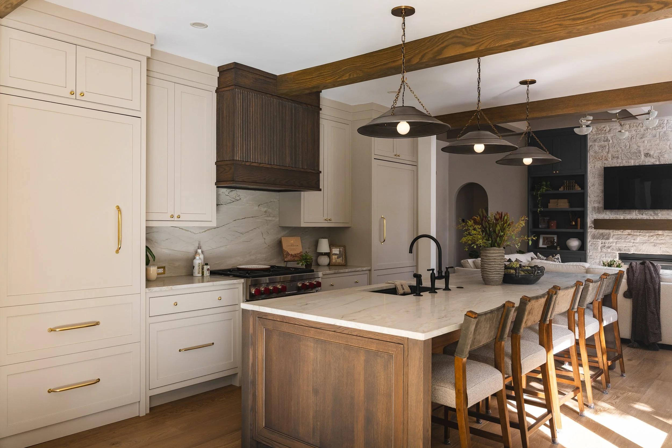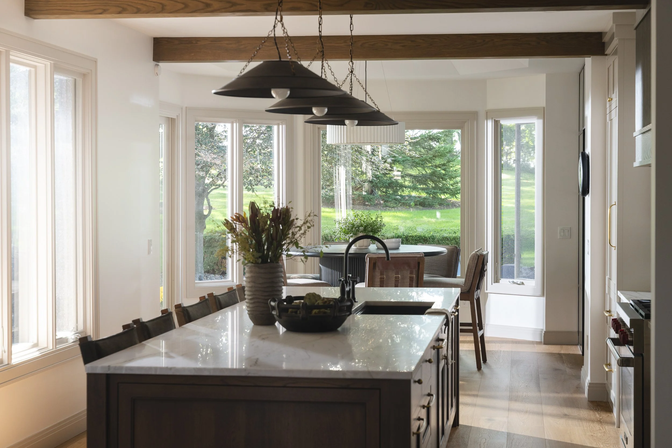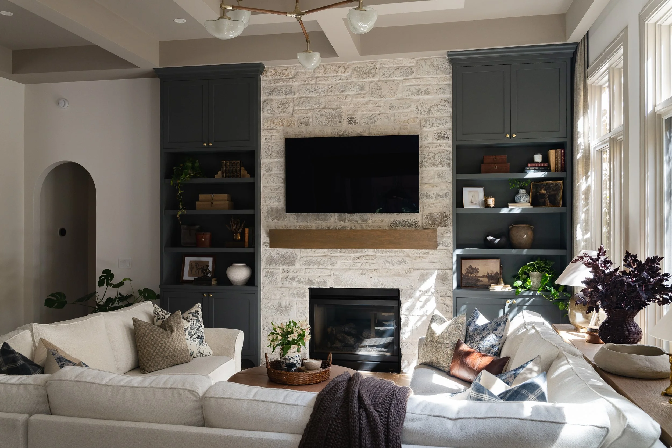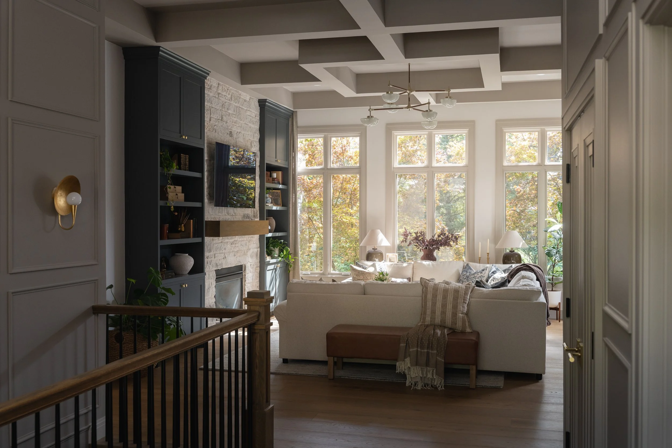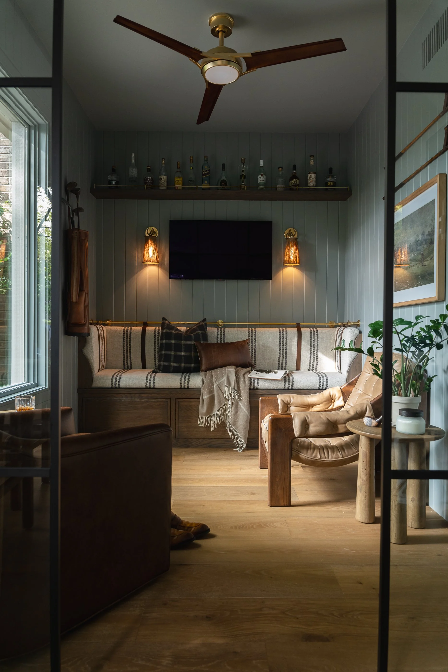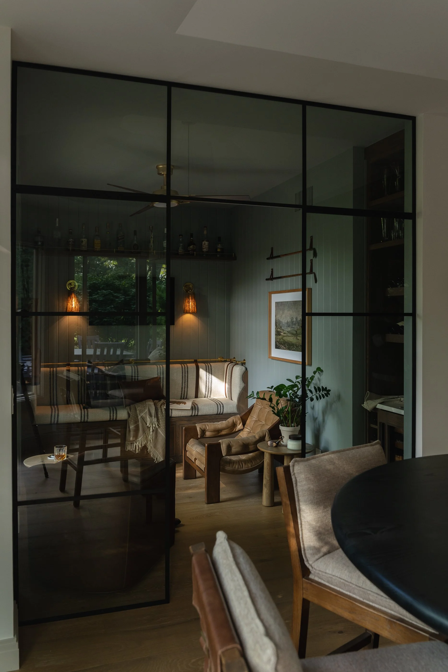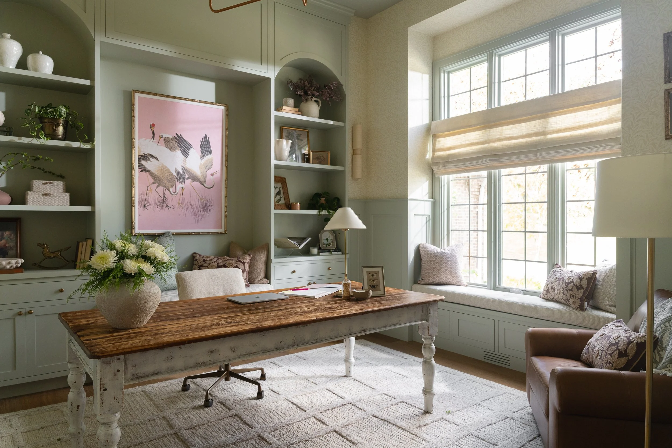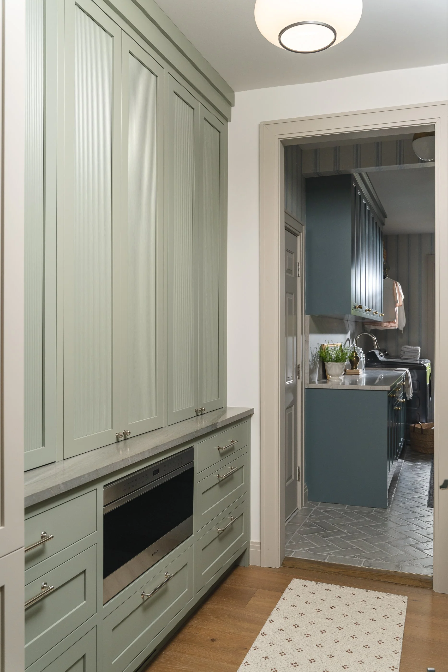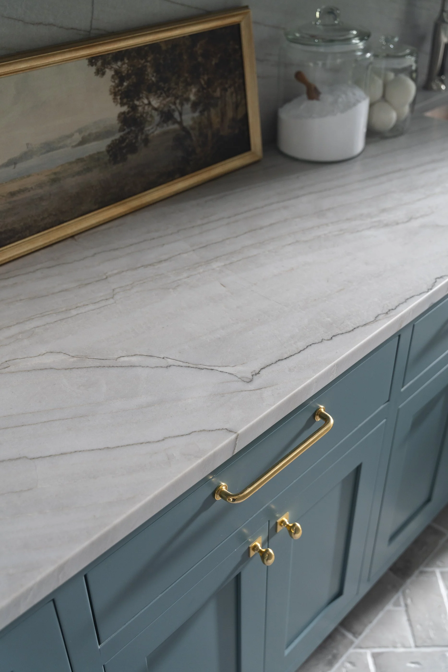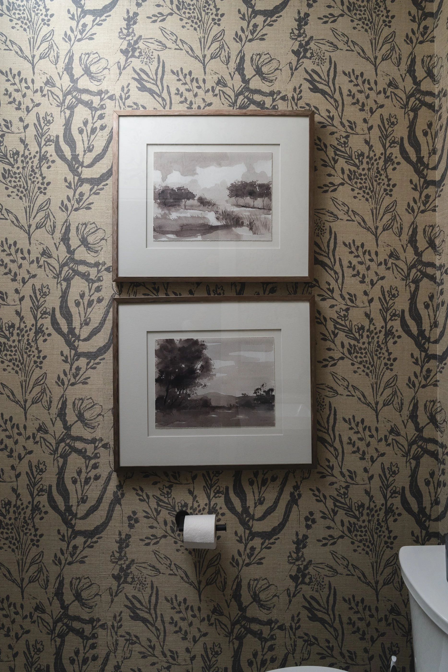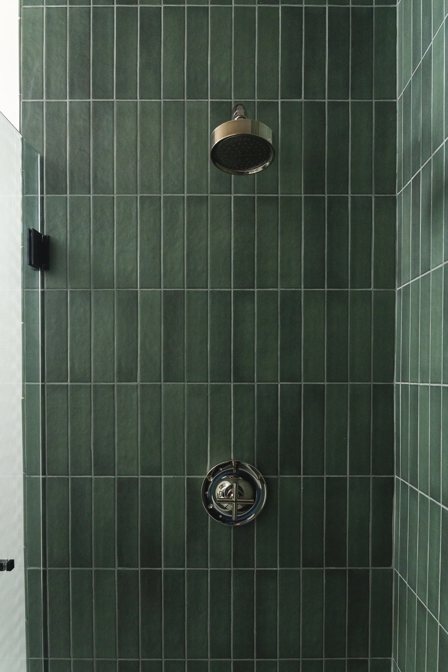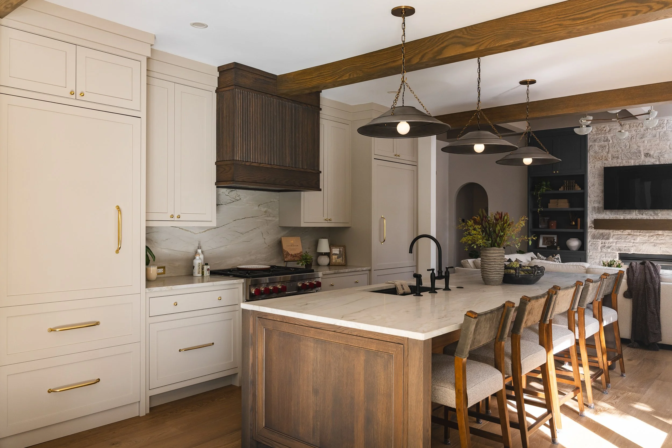
This Washington Township home was renovated with Design Studio Detroit to bring warmth, color, and function to the main living spaces. The project includes a new kitchen with a large island, a family room with flanking built-ins, a den, a home office, a butler’s pantry, a mudroom, a laundry room, and two refreshed baths.
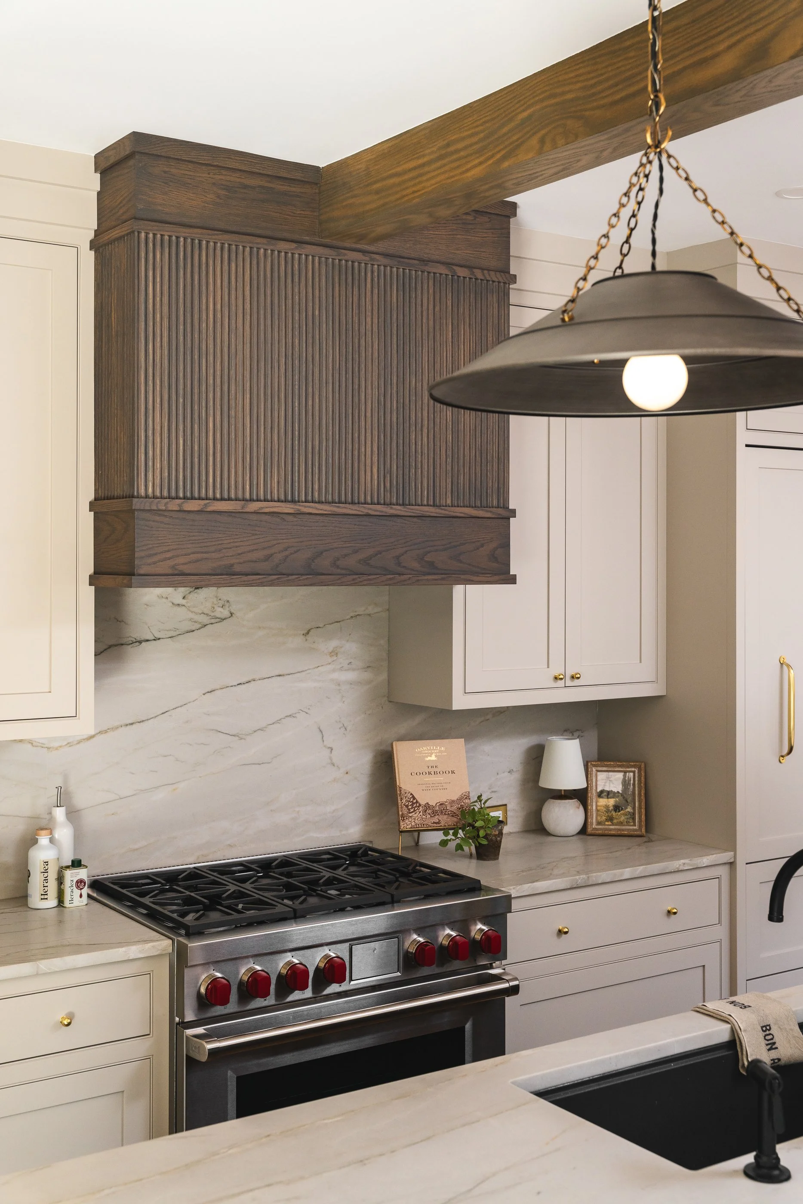
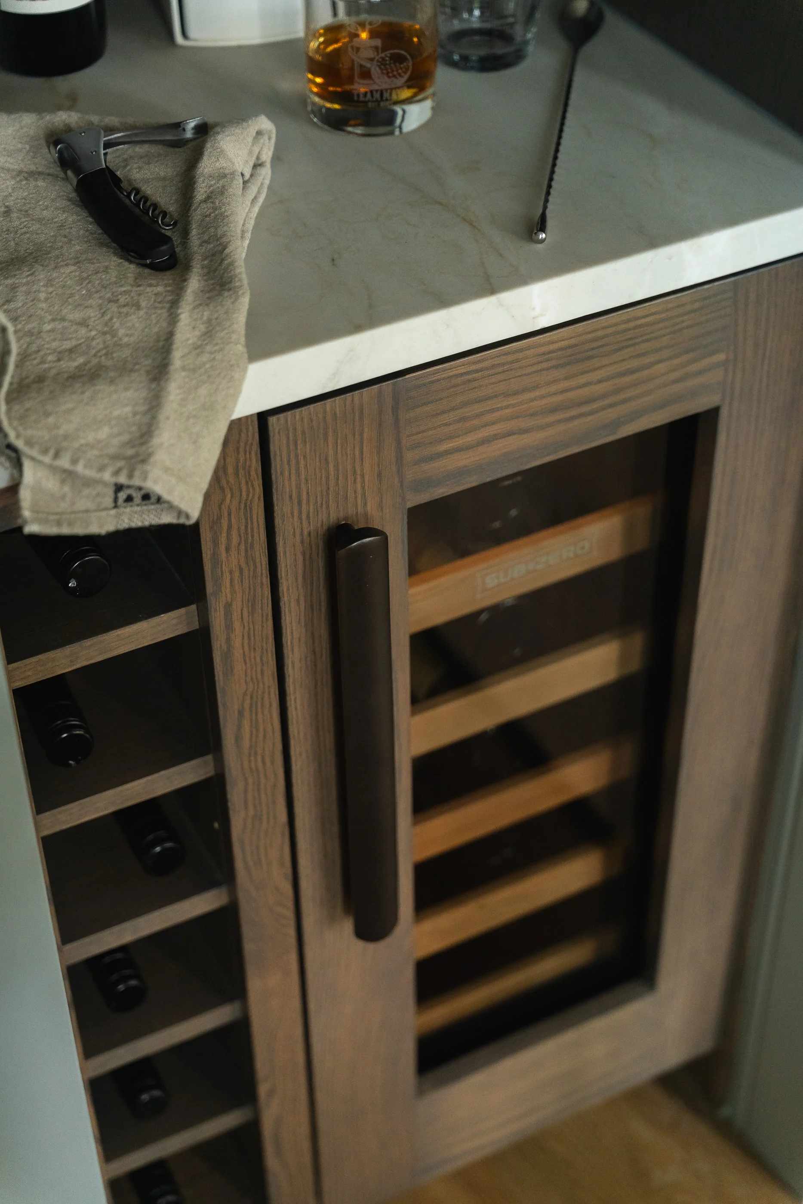
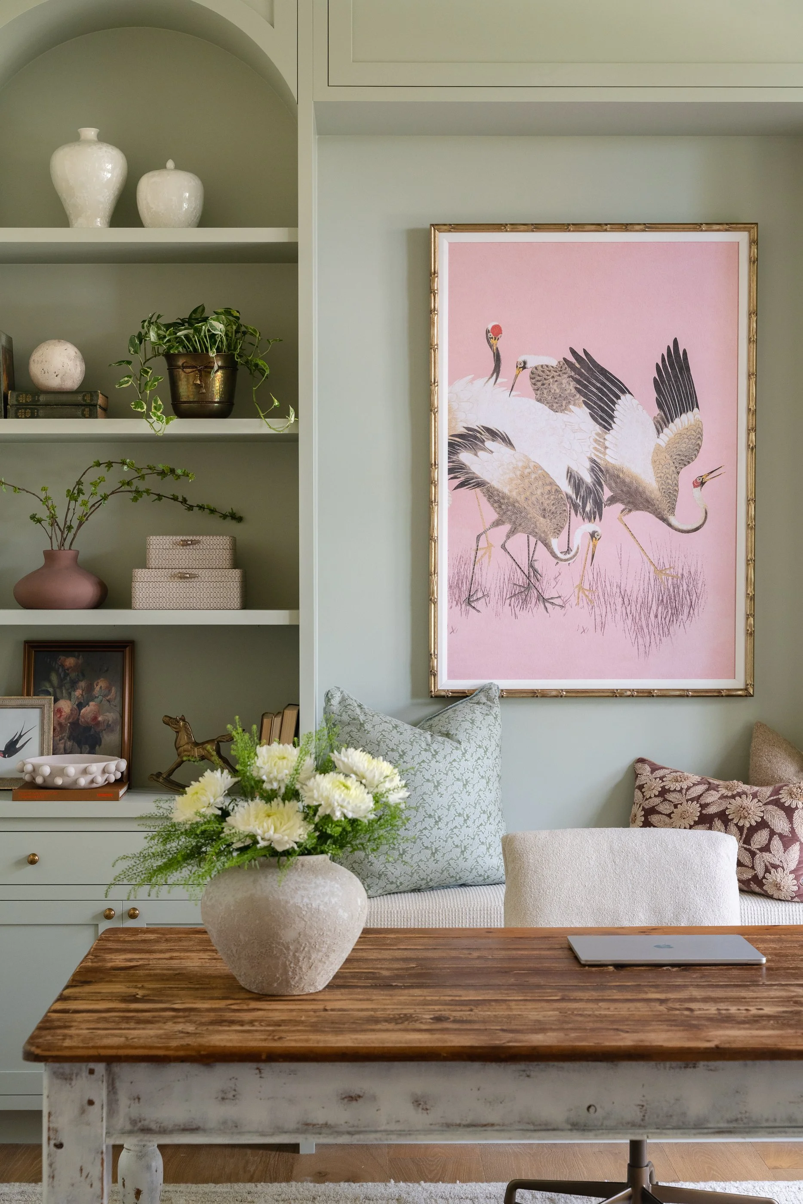
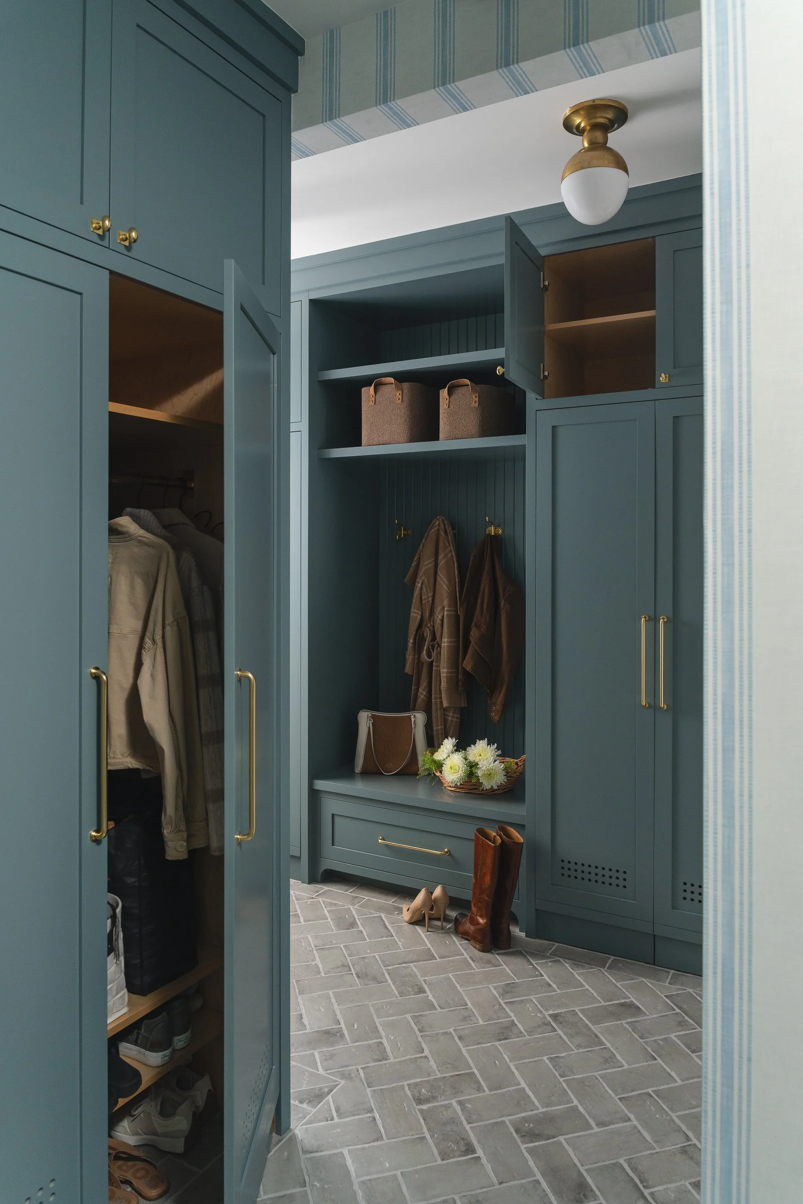
Custom WeissWorks cabinetry runs throughout the home, from the kitchen’s painted perimeter and wood-tone island to the arched office built-ins, the den’s wine storage, and the mudroom lockers. Each room has its own color and character while sharing the same crafted detail.
Patterned tile, wallpaper, and warm brass and black finishes tie the spaces together, creating a home that is practical for everyday family life and inviting for gathering.