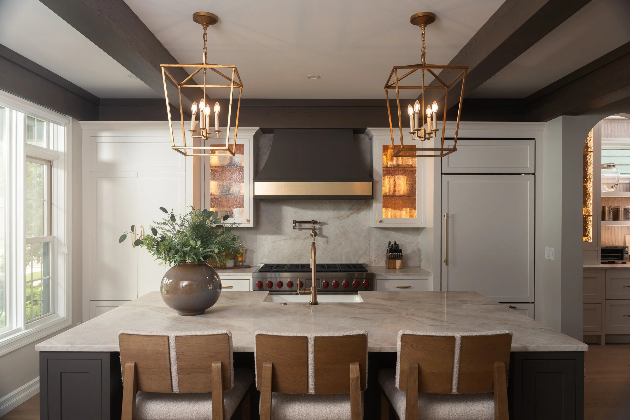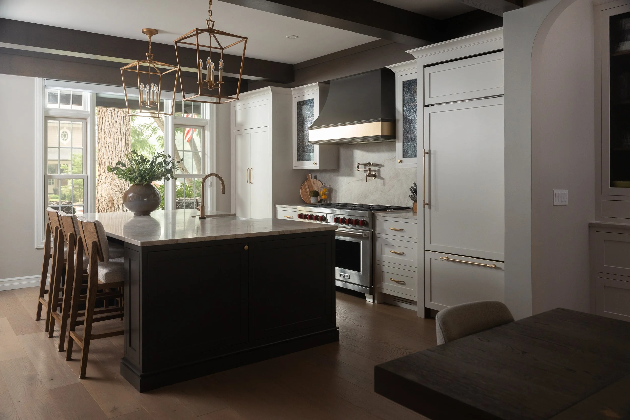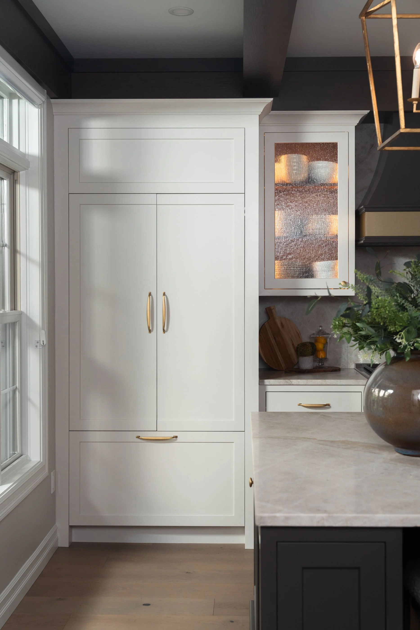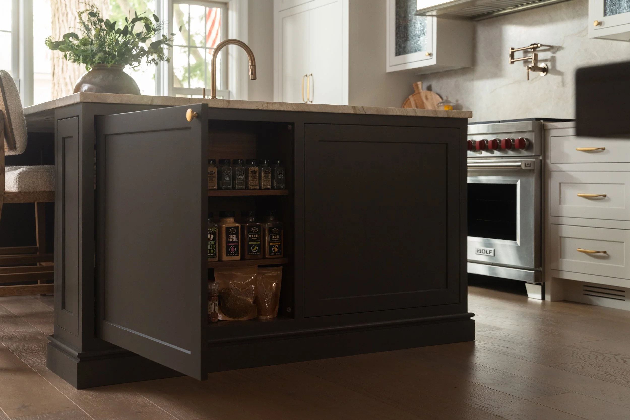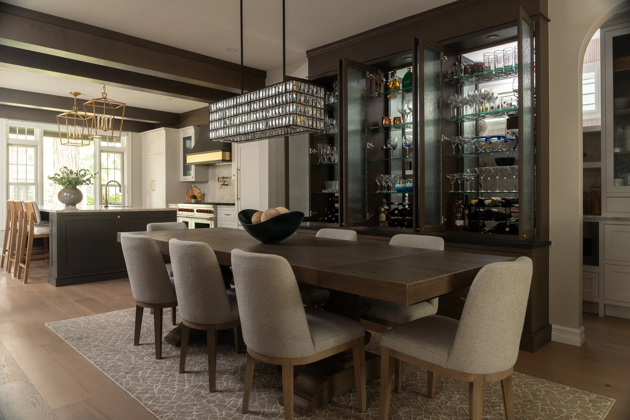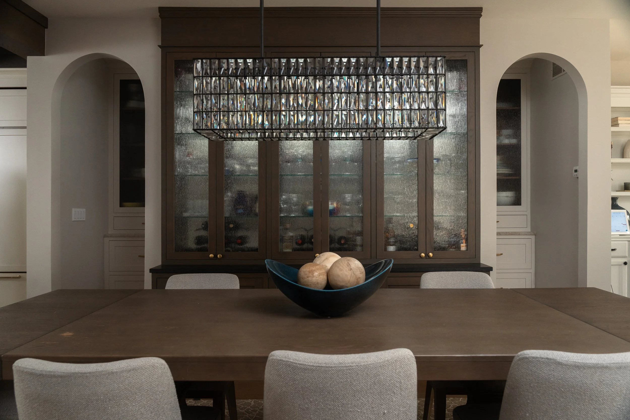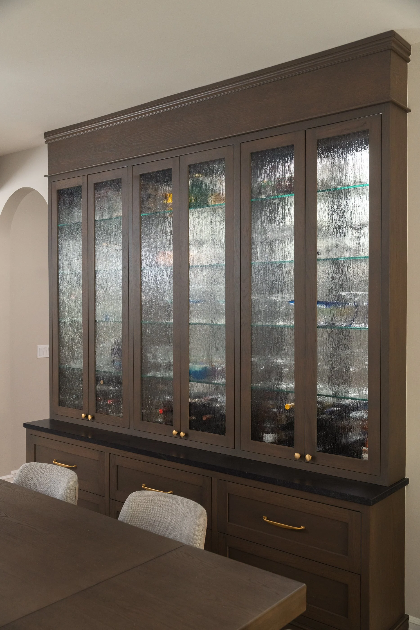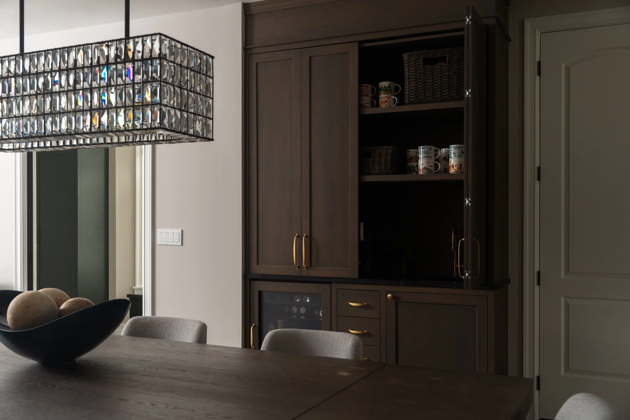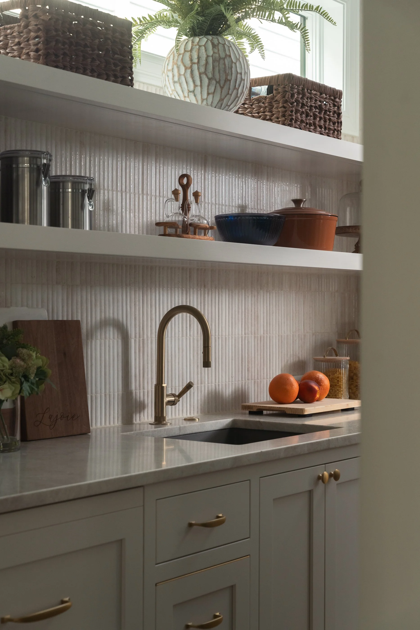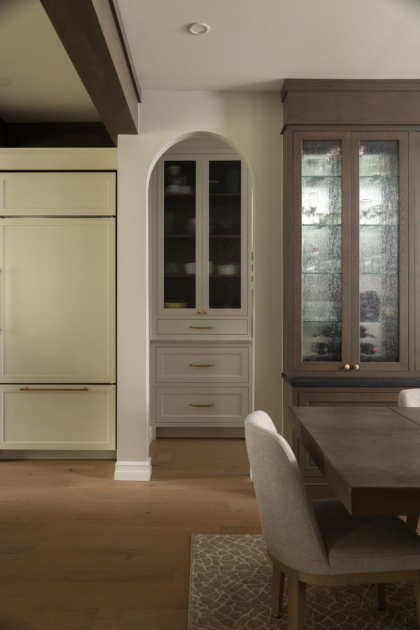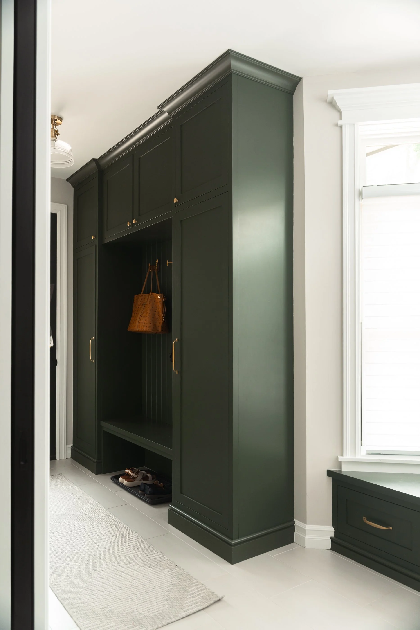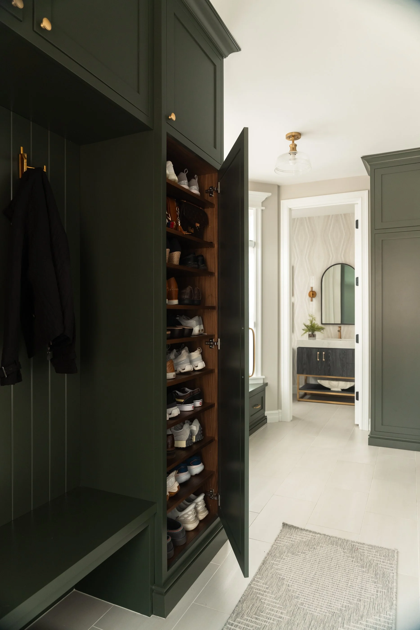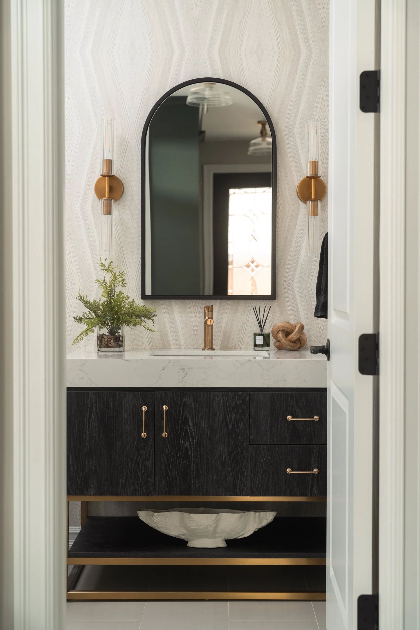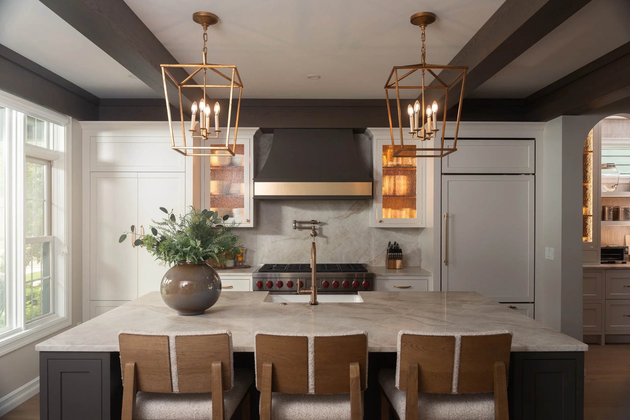
This Rochester home’s main floor was renovated with designer Valentina Glotkowski. The project includes a new kitchen, a dining room with a built-in hutch and beverage bar, a walk-in pantry, a mudroom, and a powder room.
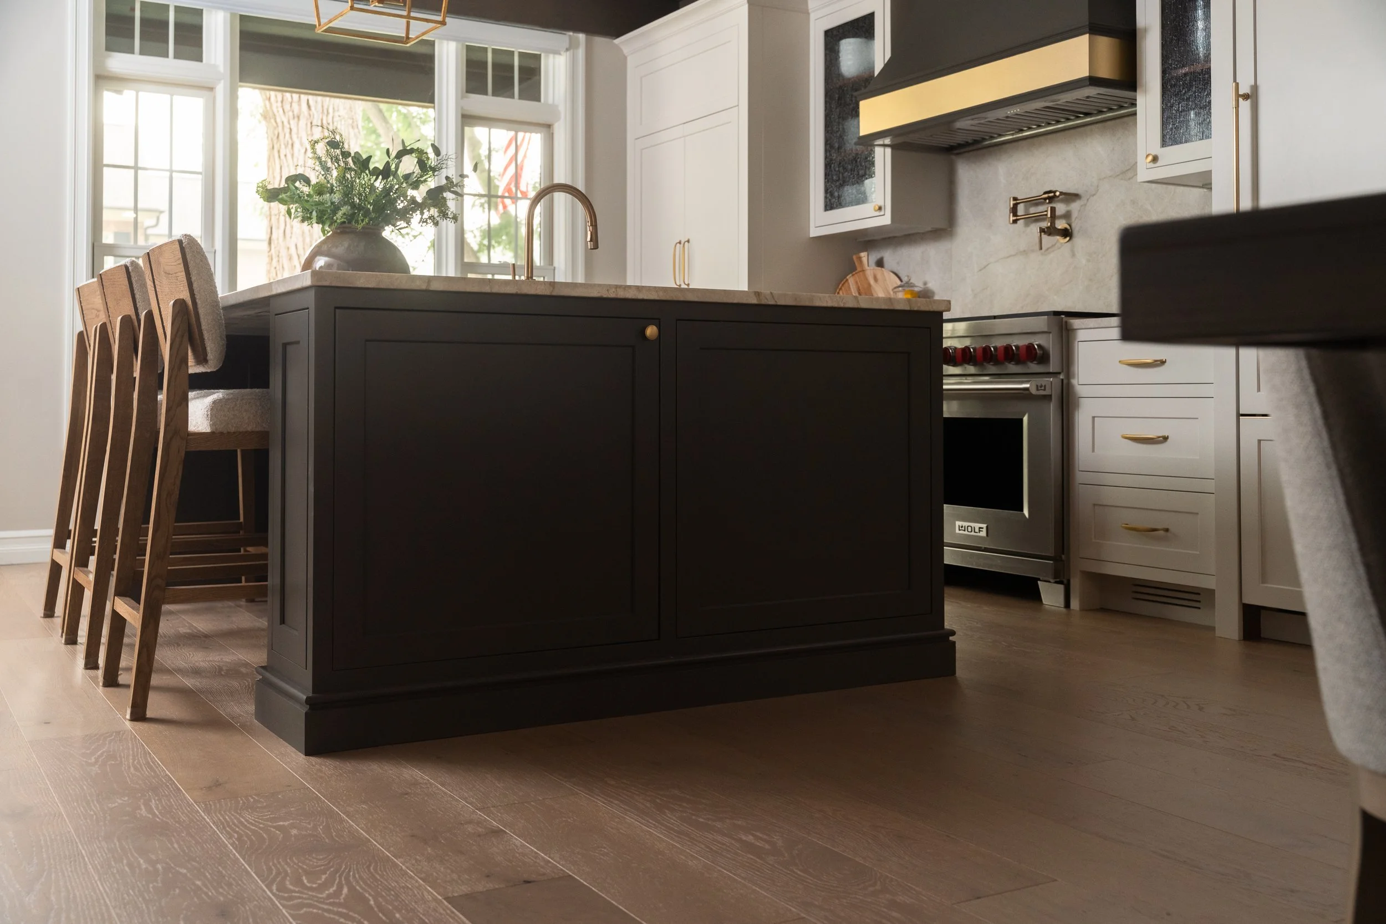
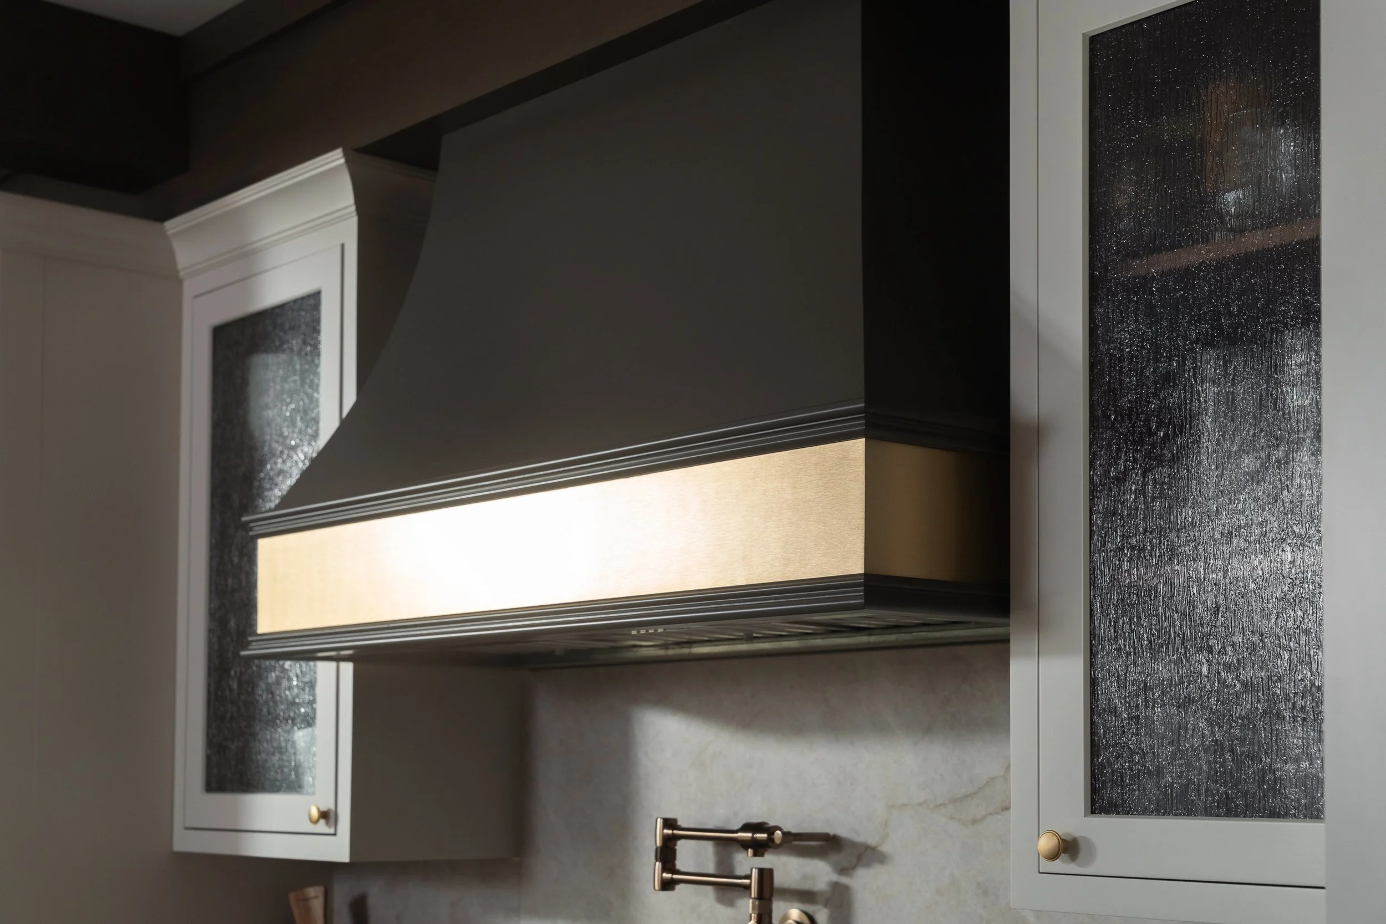
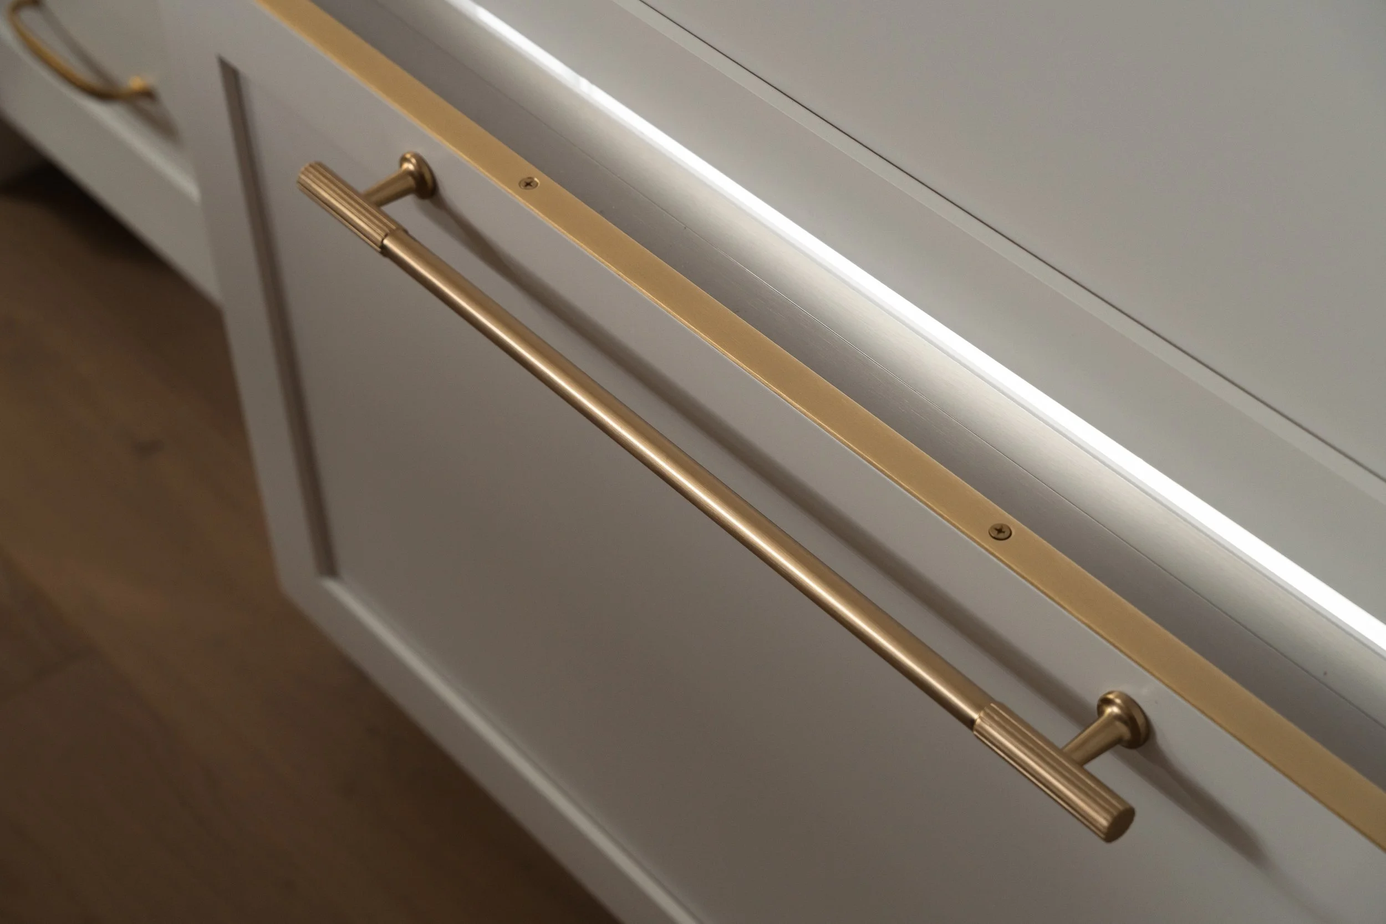
Custom WeissWorks cabinetry runs throughout. The kitchen pairs Togue White perimeter cabinetry with an Urbane Bronze island and matching hood, while the dining room hutch and beverage bar are built in white oak stained to match the floors, with glass doors and integrated lighting.
A deep green mudroom with lockers and a bench, a bright pantry with open shelving and a prep sink, and a powder room with a furniture-style vanity complete the main floor.