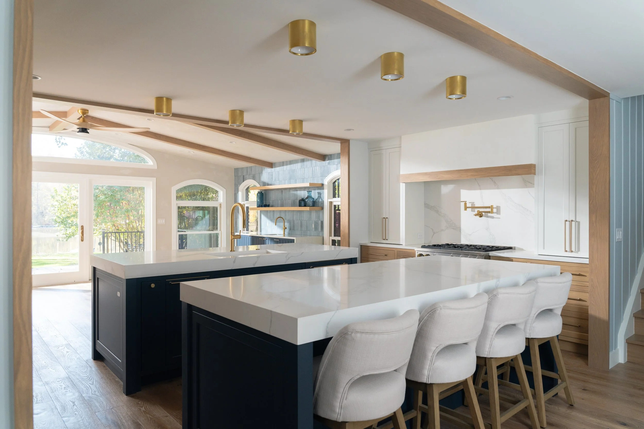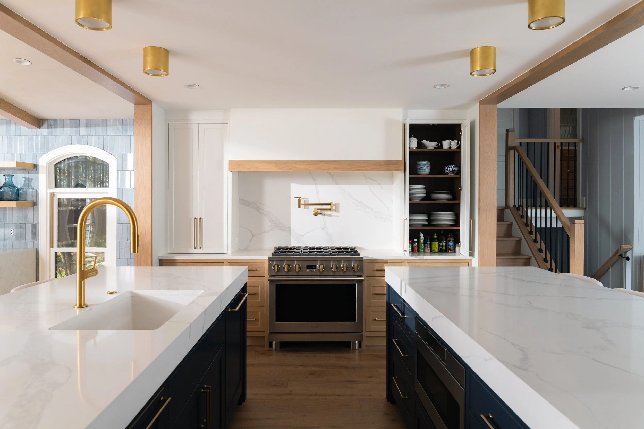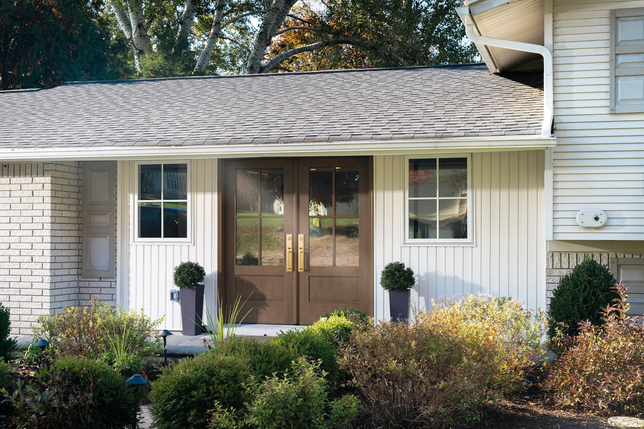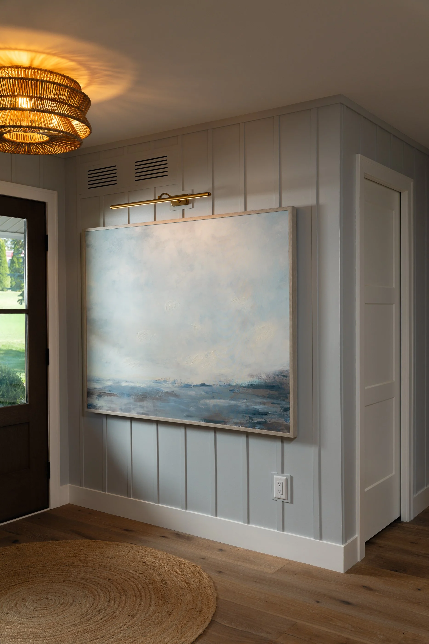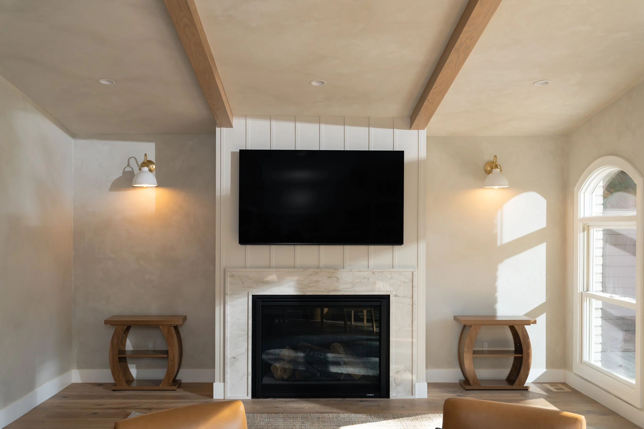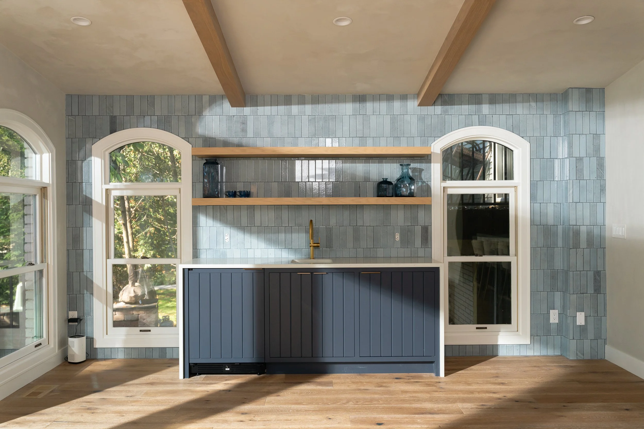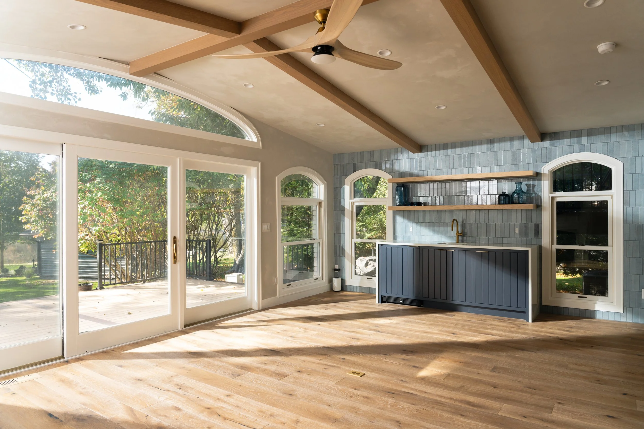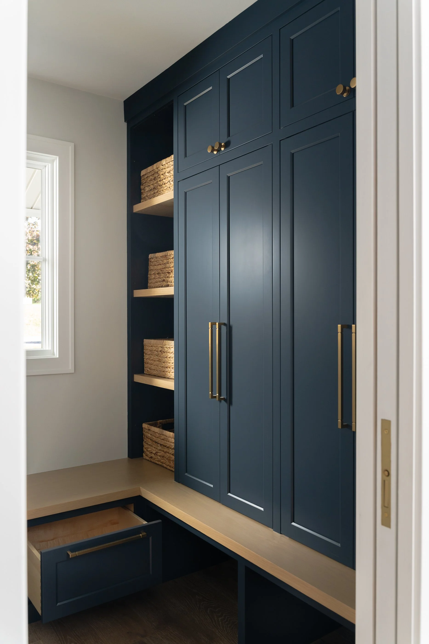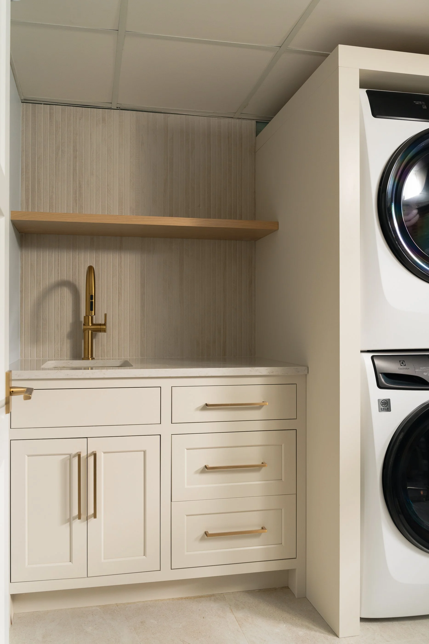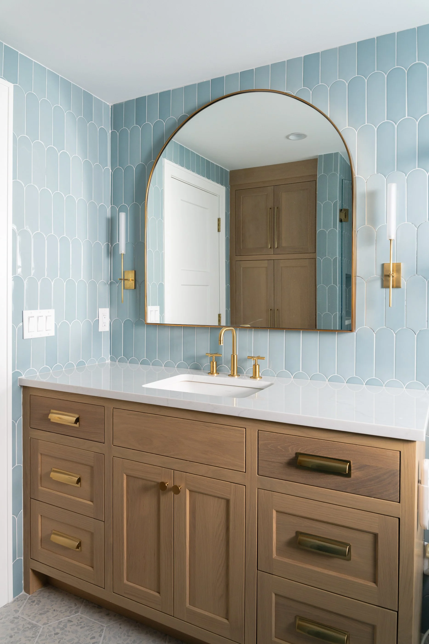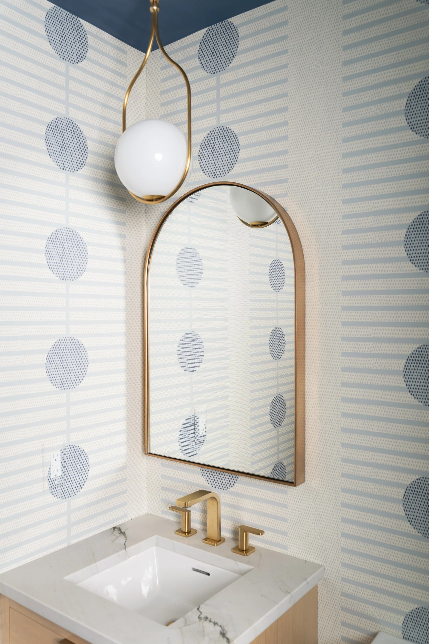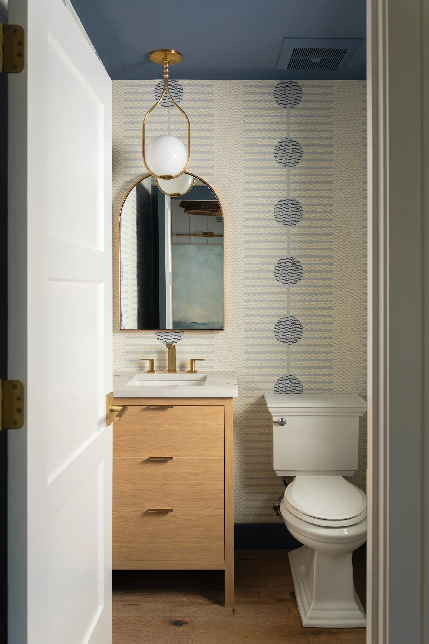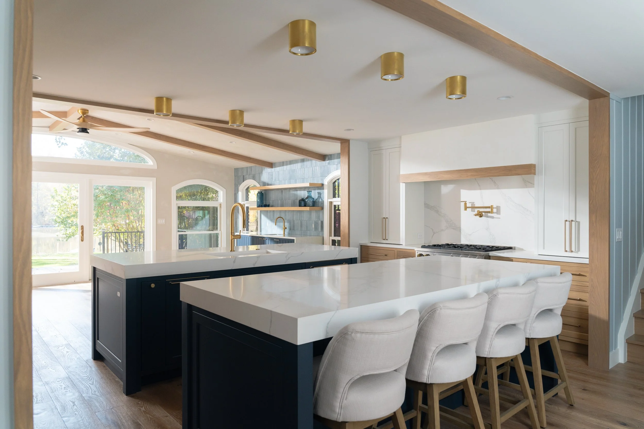
This South Lyon home was renovated with Megan Rose Interiors to create bright, open living spaces with lake views. The project includes a new kitchen with two islands, a great room with a fireplace and bar, a refreshed entry, a mudroom, a laundry room, a bath, and a powder room.
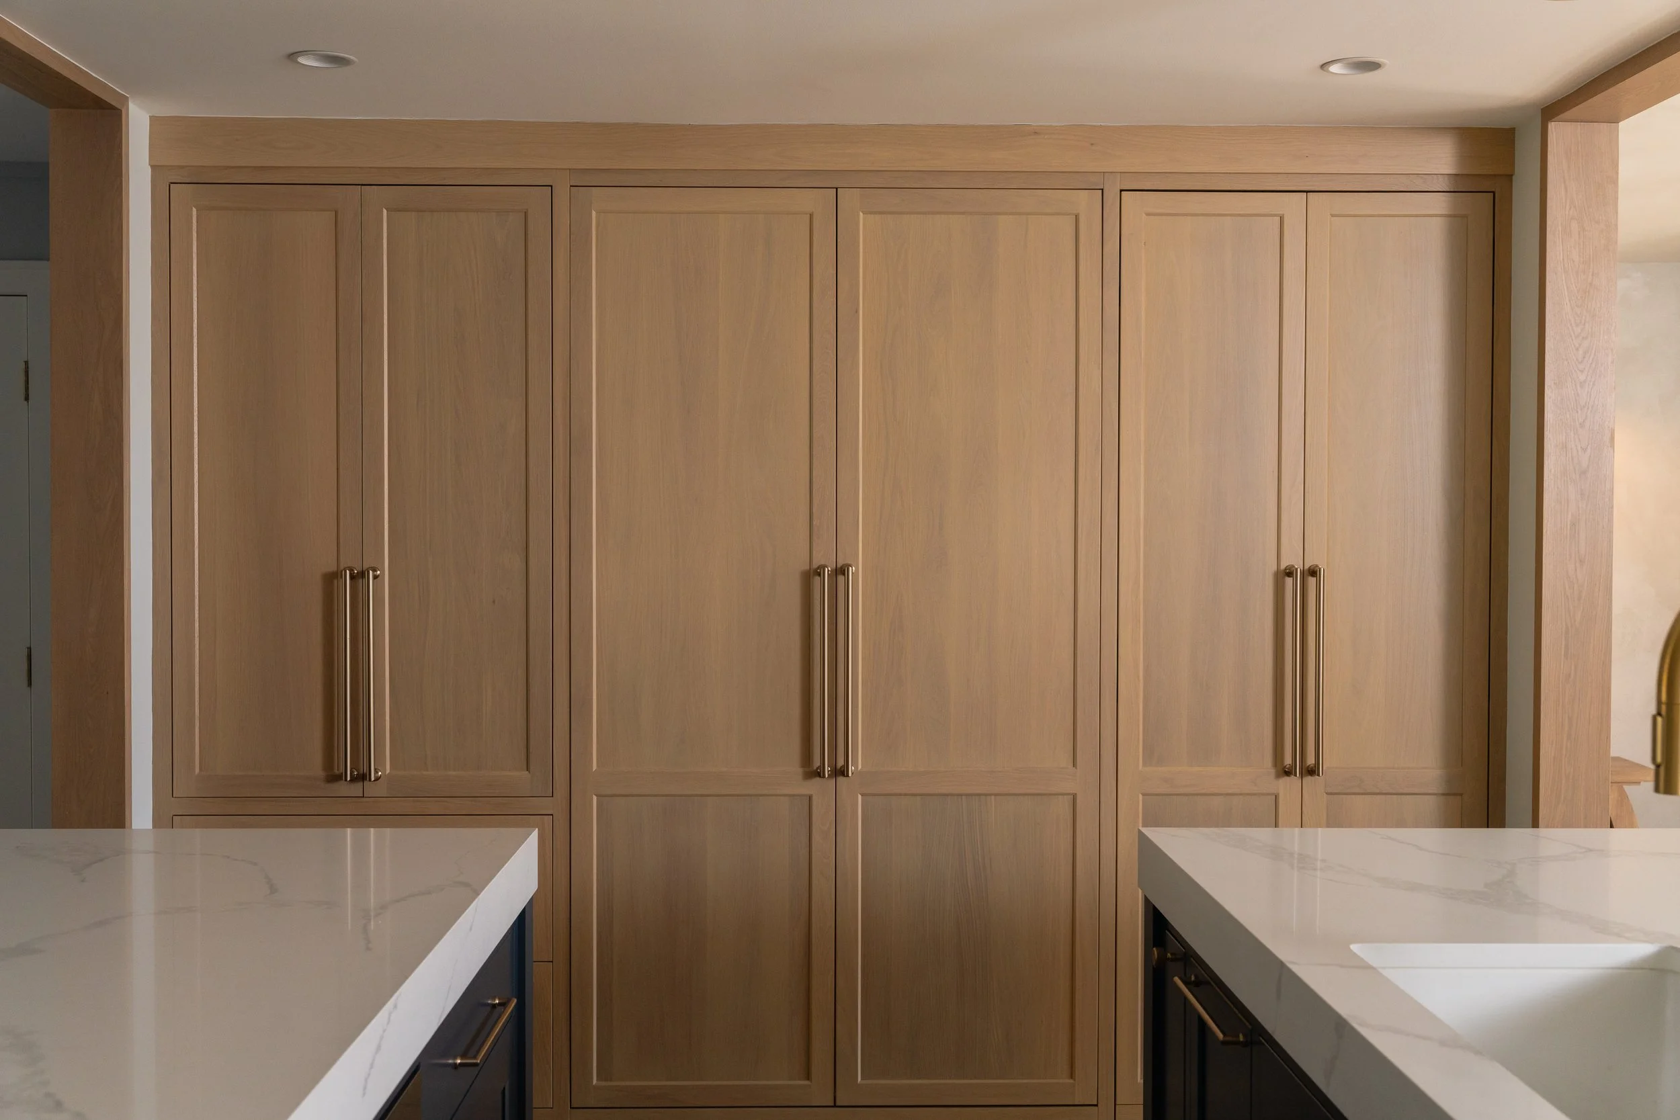
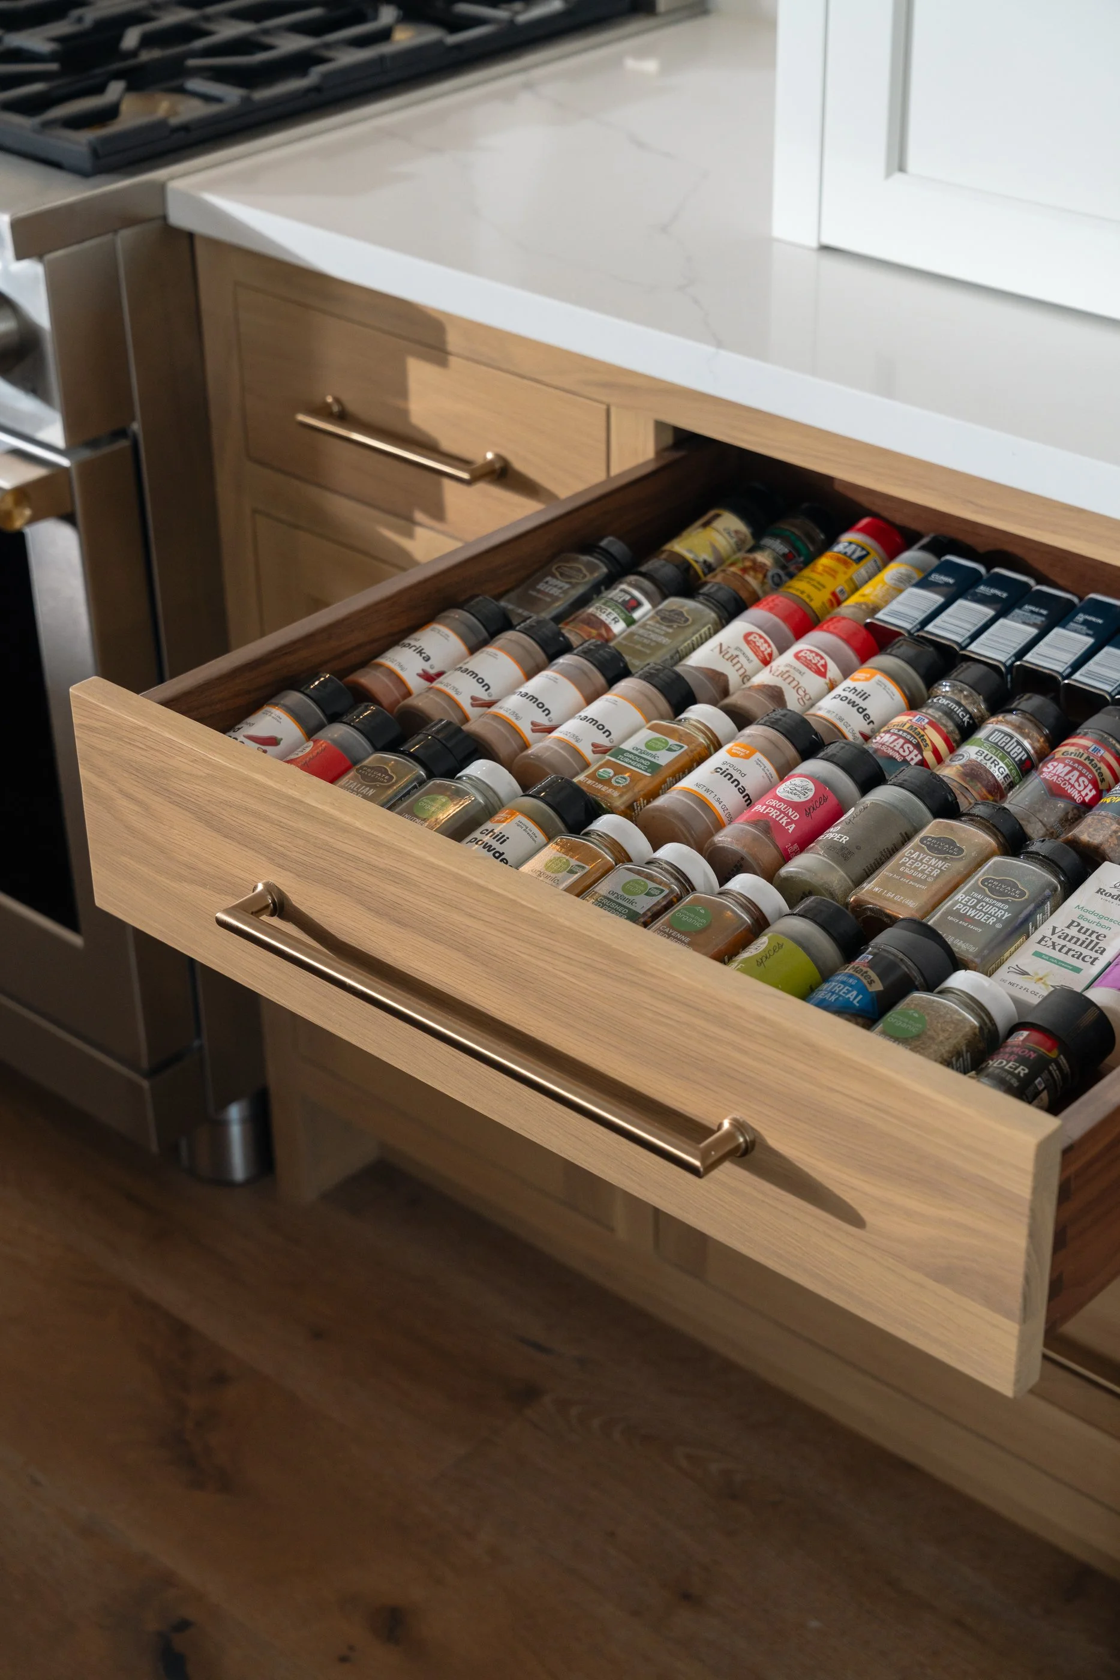
Custom WeissWorks cabinetry runs throughout the home. The kitchen pairs a navy island with a wood-tone working island and full-height cabinetry, while the great room bar mixes navy cabinets with open shelving and handmade blue tile beneath arched windows.
Navy mudroom lockers, a light laundry room, and baths finished with warm wood vanities, patterned tile, and brass fixtures carry the same relaxed, crafted character through every space.